How Much Does a Retaining Wall Cost? Key Pricing Factors
October 18, 2026
give us a call at

On the South Shore of Massachusetts, most professionally installed retaining walls cost about $30 to $60 per square foot of wall face for segmental concrete block and about $40 to $85 per square foot for natural stone, including excavation, base, drainage, and labor. That means a typical 40-foot-long, 3-foot-tall block wall often lands somewhere around $3,600 to $7,200, while the same wall in granite or fieldstone can run roughly $5,000 to $10,000 or more. Height is the biggest price jump: walls over about 4 feet usually need engineering, geogrid reinforcement, and permits, which can double the cost per square foot.
DGL Contracting LLC has been building retaining walls, patios, and excavation projects on the South Shore since 1993. From our base in Rockland, our 10-person crew and in-house equipment handle everything from small garden walls in Hanover and Norwell to structural walls holding back sloped yards in Hingham and Scituate. This guide explains what drives retaining wall pricing so you can read a quote with confidence.
In This Guide
- Retaining Wall Cost at a Glance: Prices by material.
- How Retaining Walls Are Priced: Square feet of face vs. linear feet.
- Why Height Changes Everything: The 4-foot threshold.
- What You Pay for Below the Ground: Base, drainage, and reinforcement.
- Labor vs. Materials: Where the money goes.
- Site Conditions That Raise the Price: Access, soil, and ledge.
- Block vs. Natural Stone: Which Is Worth It?: Material trade-offs.
- Signs an Existing Wall Needs Replacing: When to rebuild.
- Permits and Approvals in Massachusetts: Building and conservation rules.
- How to Compare Retaining Wall Quotes: Questions to ask.
- Frequently Asked Questions: Quick answers.
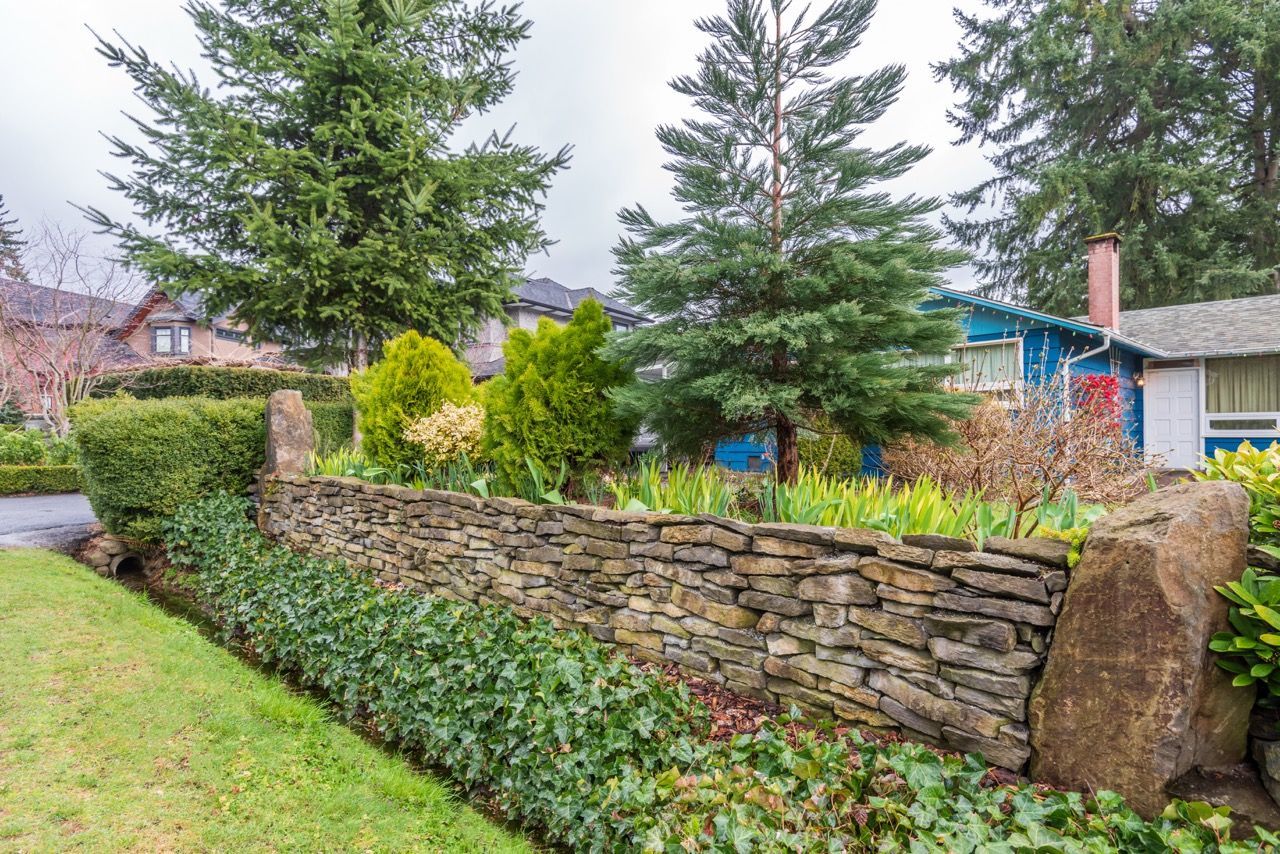

Retaining Wall Cost at a Glance
These are typical installed ranges for walls up to about 4 feet tall in our area, including excavation, gravel base, drainage, and backfill. They are planning numbers, not quotes.
| Wall Material | Installed Cost per Sq Ft of Face | Typical 40 ft x 3 ft Wall (120 sq ft) |
|---|---|---|
| Treated timber | About $20 to $35 | About $2,400 to $4,200 |
| Segmental concrete block | About $30 to $60 | About $3,600 to $7,200 |
| Poured concrete | About $35 to $65 | About $4,200 to $7,800 |
| Natural stone (fieldstone, granite) | About $40 to $85 | About $4,800 to $10,200 or more |
| Large boulder walls | Often priced by the ton or project | Varies widely with stone size and access |
Walls taller than about 4 feet, walls supporting driveways or structures, and walls on difficult sites cost more per square foot because of engineering, reinforcement, and deeper excavation.
How Retaining Walls Are Priced
Retaining wall quotes can look very different depending on how they are calculated.
Square Feet of Wall Face
Most contractors price by the square foot of wall face, which is the length of the wall multiplied by its total height, including the buried base course. A 40-foot wall that stands 3 feet tall with half a foot buried has about 140 square feet of face, not 120.
Linear Feet
Some quotes are given per linear foot of wall. That number only makes sense when the height is fixed. Always ask which method a quote uses so you can compare apples to apples.
Lump Sum
Many quotes give a single project price. That is fine, as long as the quote lists the wall dimensions, materials, base and drainage details, and what happens if unexpected conditions, such as ledge, are found during excavation.
Why Height Changes Everything
Height affects cost more than length because the pressure behind a wall increases sharply as the wall gets taller.
Walls Under 4 Feet
Most residential garden and landscape walls under about 3 to 4 feet can be built as gravity walls, relying on the weight of the block or stone, a proper base, and drainage. These are the most affordable walls per square foot.
Walls Over 4 Feet
Taller walls typically require an engineered design, layers of geogrid reinforcement extending back into the soil, deeper bases, and more excavation and backfill. Many Massachusetts municipalities require engineered plans and permits for walls over 4 feet. The cost per square foot can rise significantly at this point.
Terracing as an Alternative
Instead of one tall wall, two shorter walls stepped back from each other can sometimes hold the same slope. Terracing may avoid engineering requirements, create usable planting beds, and cost less overall. It depends on how much space the yard has.
What You Pay for Below the Ground
The parts of a retaining wall you cannot see are what keep it standing. A quote that looks low often cuts corners here.
What a Properly Built Wall Includes
- Excavation to firm subsoil and to the depth needed for the base.
- Compacted gravel base, typically several inches deep, leveled carefully so the first course sits perfectly.
- A buried first course, generally at least 1 inch below grade for every foot of wall height.
- Drainage stone behind the wall so water does not build up pressure.
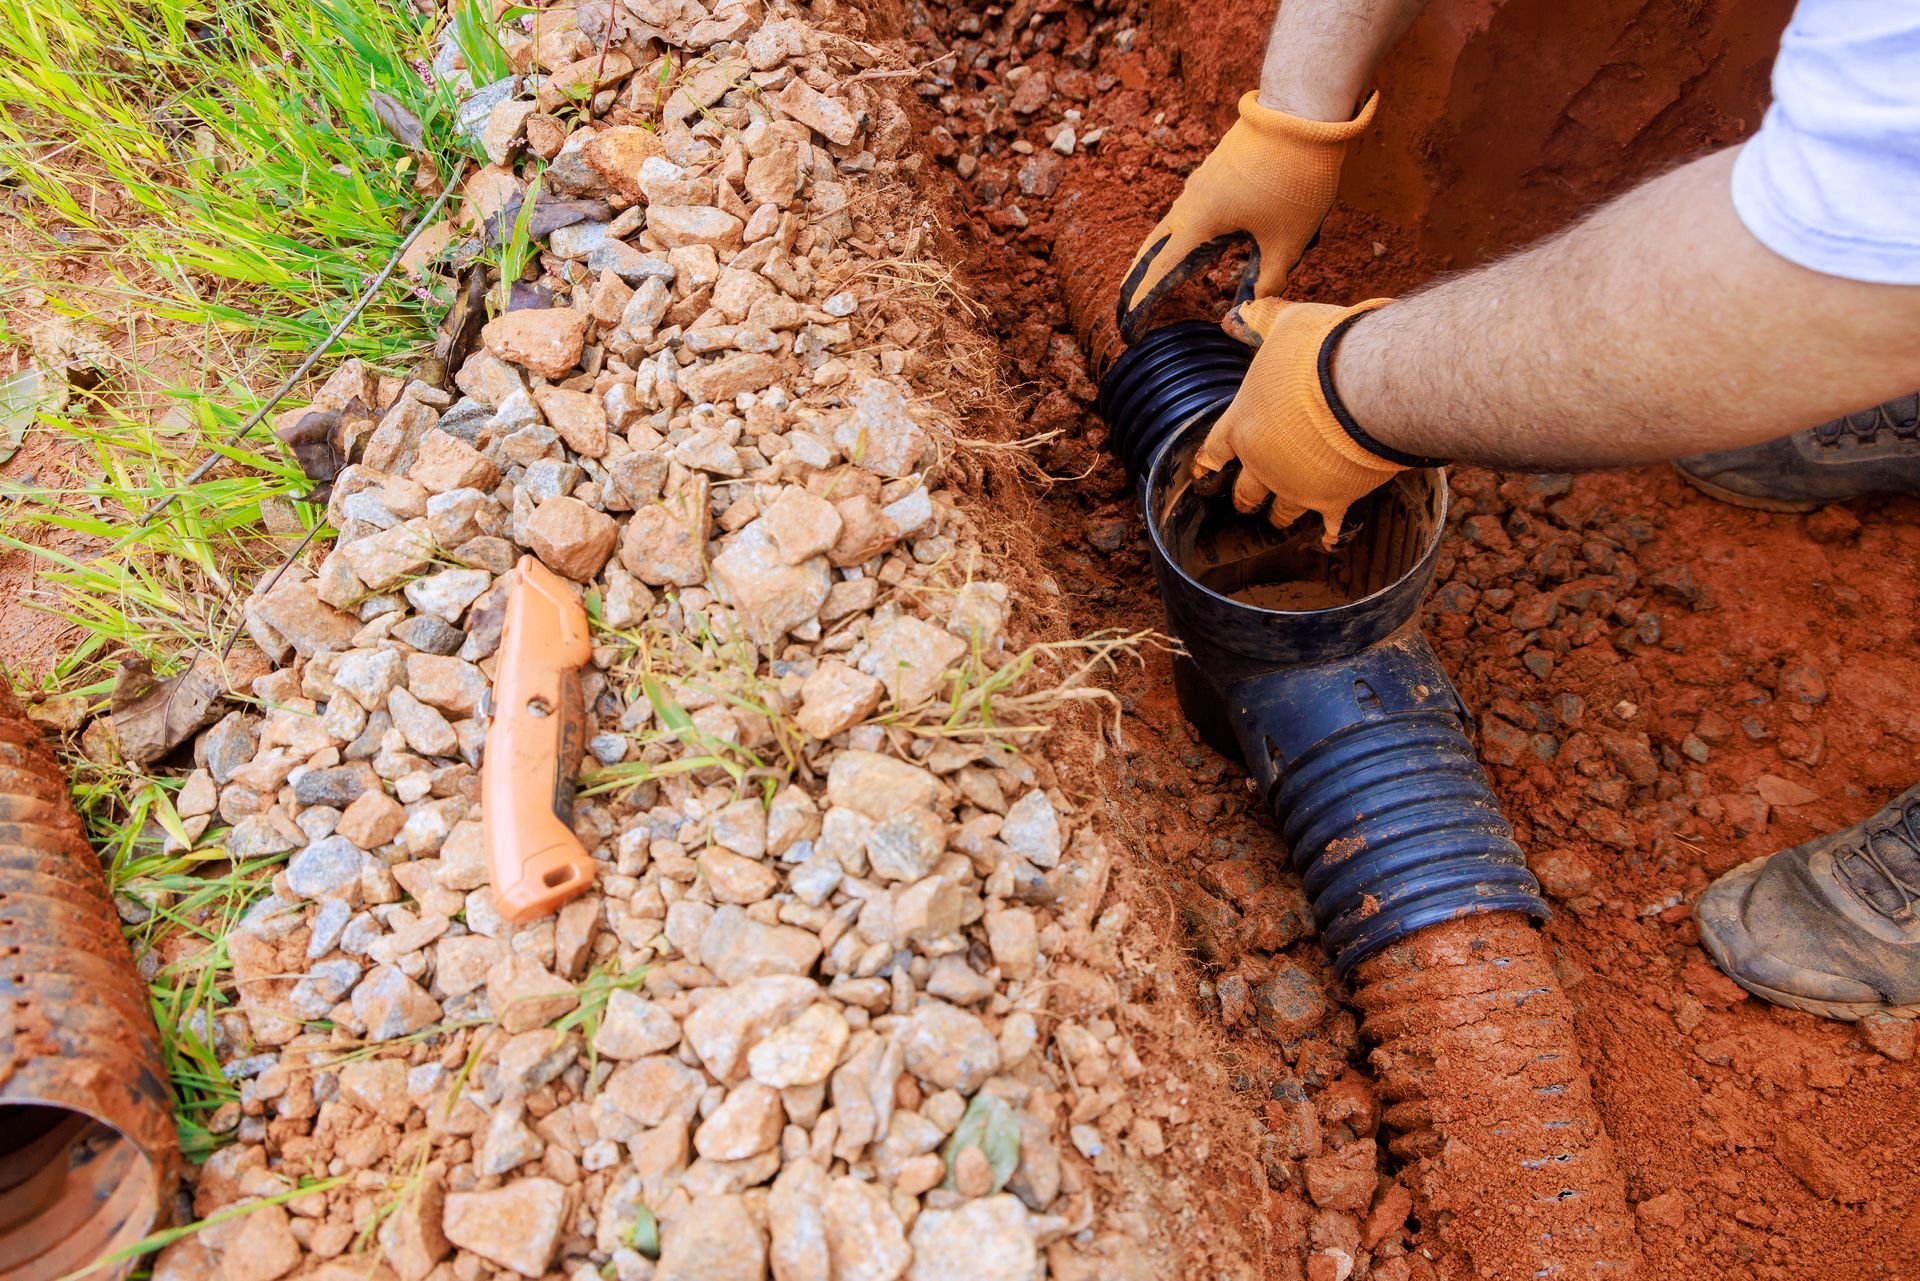
- A perforated drain pipe at the base, routed to daylight or a drainage system.
- Filter fabric to keep soil from clogging the drainage stone.
- Geogrid reinforcement on taller walls, layered into compacted backfill.
- Caps to finish the top of block walls.
Why Drainage Matters So Much
Most retaining wall failures we see on the South Shore are caused by water, not the wall material. Saturated soil behind a wall is heavy, and in winter it freezes and expands. Without drainage stone and a working drain pipe, that pressure pushes walls out of line over time. Our guide on
how to fix yard drainage explains how water management fits into the bigger picture.
Labor vs. Materials
For most walls, labor and equipment are a large share of the total cost, often more than the block or stone itself.
Materials
Materials include the wall units, cap stones, gravel base, drainage stone, pipe, fabric, and geogrid. Segmental block is priced fairly predictably. Natural stone is often priced by the ton and varies with the type of stone and how much fitting it requires.
Labor and Equipment
Labor covers excavation, base preparation, setting and leveling each course, installing drainage and reinforcement, and backfilling and compacting in layers. Equipment such as mini excavators, skid steers, and compactors adds to the cost but speeds up the work and improves compaction. Natural stone walls require more skilled labor, which is a big reason they cost more.
Disposal and Hauling
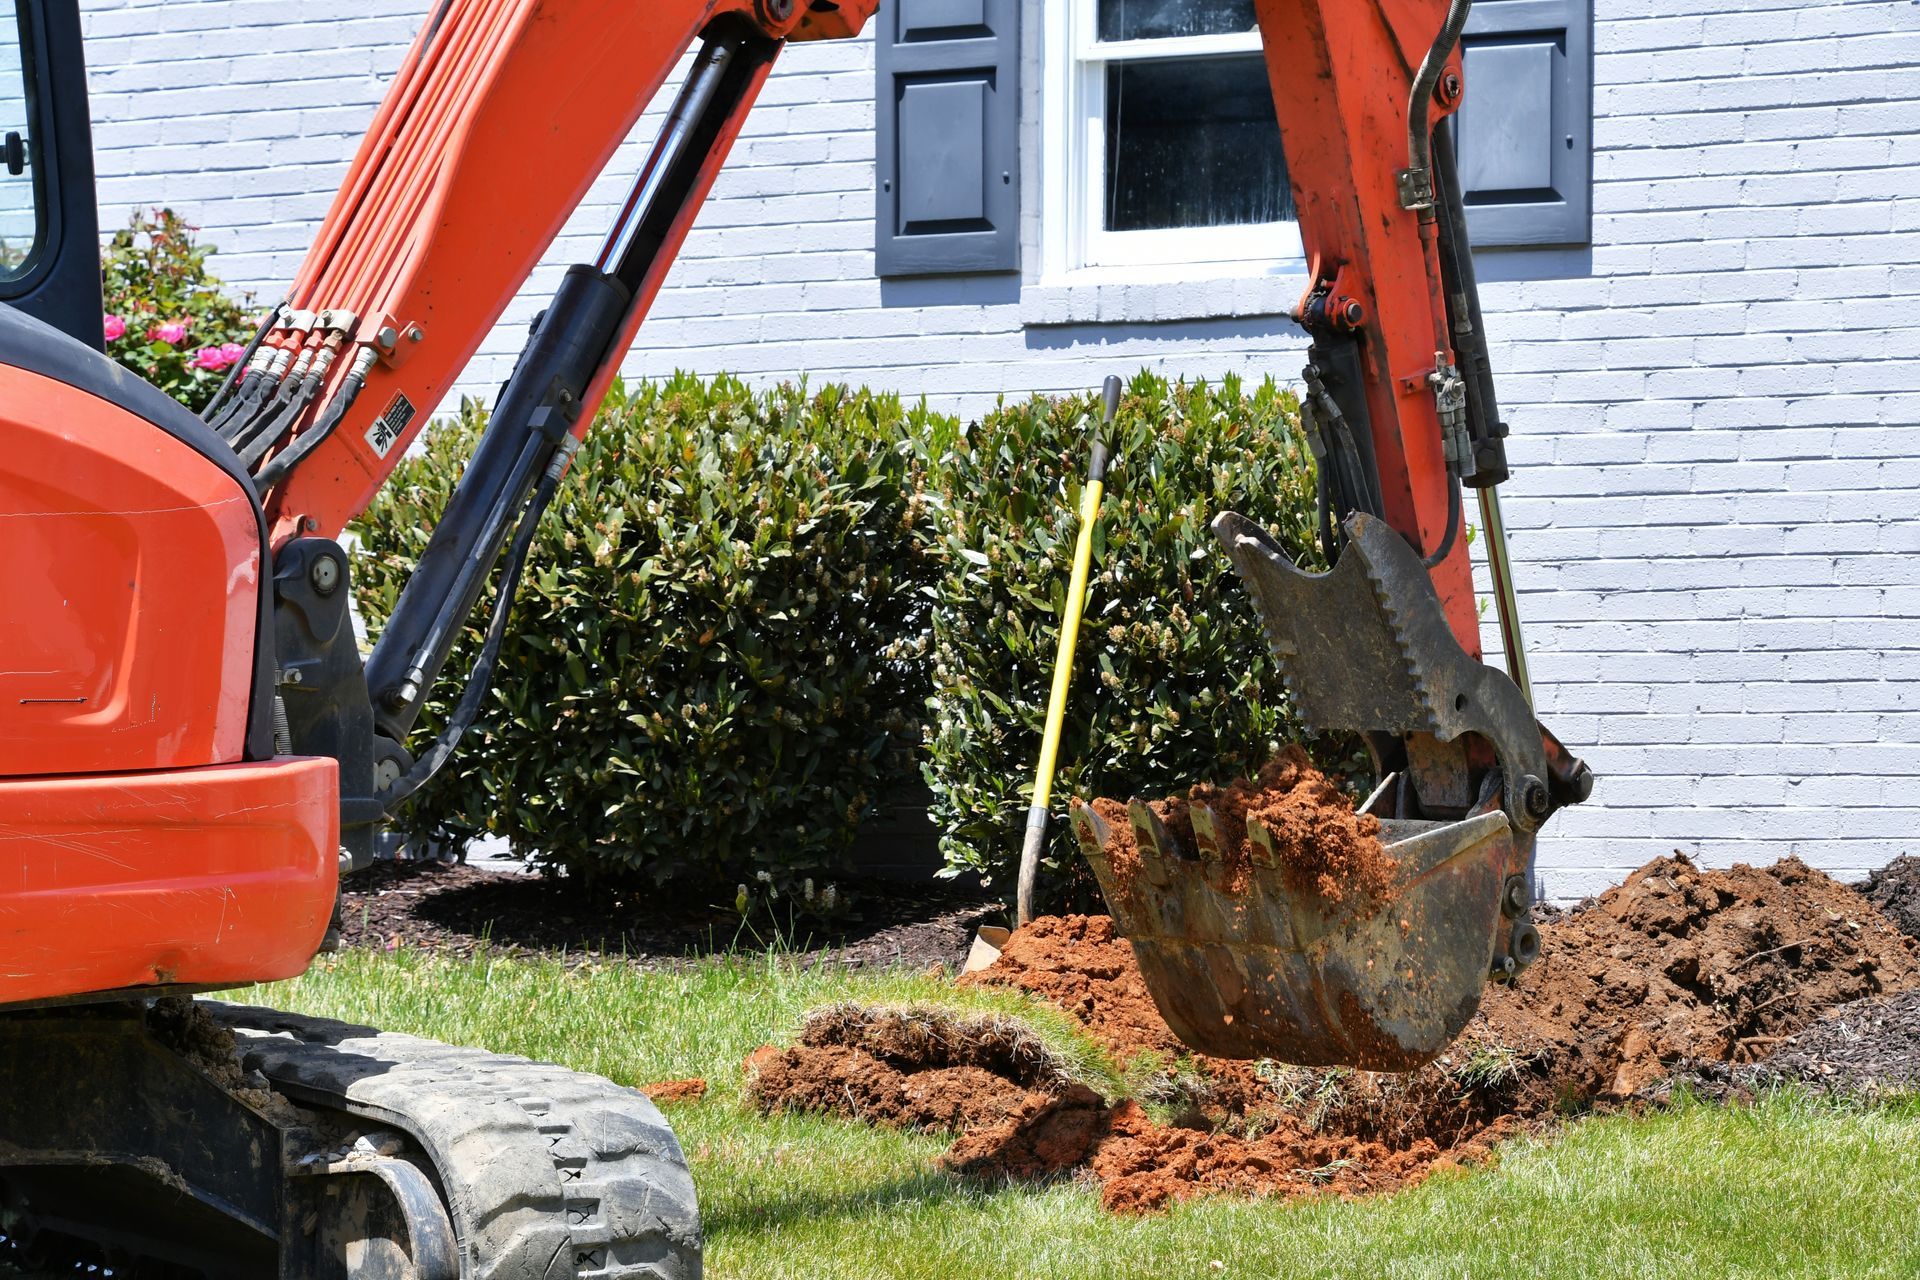
Excavated soil, old walls, roots, and debris often need to be hauled away, and some projects require bringing in fill or topsoil. These costs should be included or listed separately in the quote. Walls built as part of a larger project, such as new grading or a patio, often benefit from sharing excavation and hauling. Our guide to
how site excavation works explains how that work is sequenced.
Site Conditions That Raise the Price
Two walls of the same size can have very different prices because of the site. Common cost drivers on the South Shore include:
- Limited access, such as narrow side yards or backyards that small equipment cannot reach, which means more hand work.
- Ledge and boulders, common in many South Shore towns, which slow excavation or require breaking rock.
- Wet or clay soils that need extra drainage or soil replacement.
- Removing an old wall, especially failing timber or concrete.
- Steep slopes that require more cut, fill, and backfill.
- Nearby structures, driveways, or utilities that add load or require careful work.
- Landscape restoration after the wall is built, such as loam, seed, or plantings.
If a yard also needs regrading or new lawn after the wall is built, see our
grading and lawn installation and
hydroseeding services.
Block vs. Natural Stone: Which Is Worth It?
Material choice is the second biggest cost decision after height.
Segmental Block
Segmental concrete block walls are engineered systems with consistent sizes, built-in setbacks, and options for curves, steps, and caps. They are predictable to install and work well for most residential walls. Many styles mimic the look of natural stone at a lower cost.
Natural Stone
Fieldstone and granite walls suit the classic New England look common on South Shore properties, especially older homes and coastal towns. Each stone has to be selected and fitted, which takes more skilled labor and time. The result is unique and very long lasting, but it costs more per square foot.
Which One Makes Sense
For long structural walls or tall walls that need reinforcement, block is usually the more economical choice. For shorter, highly visible walls along a front walk or garden, natural stone can be worth the premium. Some homeowners use block for the structural wall and natural stone for decorative accents.
Signs an Existing Wall Needs Replacing
If you already have a wall, these signs suggest it may be failing and that a rebuild should be in your budget:
- Leaning or bulging outward, especially near the middle.
- Cracks running through block, concrete, or mortar joints.
- Soil washing out from the base or between stones.
- Water pooling behind the wall or weeping through the face.
- Rotting timbers or loose spikes in a wood wall.
- Gaps opening between the wall and nearby steps, patios, or driveways.
Rebuilding usually costs more than building new because the old wall has to be removed first, but catching a failing wall early prevents damage to whatever it is holding up.
Permits and Approvals in Massachusetts
Permit requirements depend on the town and the wall.
Building Permits
Many Massachusetts towns require a building permit and engineered plans for walls over 4 feet, walls supporting a driveway or structure, or walls near property lines. Requirements vary by municipality, so check with your local building department.
Conservation Commission Review
Under Massachusetts wetlands rules, work within 100 feet of a wetland, and closer to some water resources, generally requires review by the local conservation commission. Many South Shore properties near marshes, rivers, ponds, and the coast fall into these buffer zones. Approval can add time and cost, so it should be planned early.
Dig Safe
Before any excavation, Massachusetts requires a Dig Safe notification so underground utilities are marked. Our guide to
water line burial depth in Massachusetts explains why locating lines matters before digging.
How to Compare Retaining Wall Quotes
When you have more than one quote, compare these details, not just the total:
Questions to Ask Each Contractor
Ask whether the price is per square foot of face, per linear foot, or a lump sum. Ask how deep the base will be, what drainage is included, where the drain pipe will discharge, and whether geogrid is needed. Ask what happens if ledge or unsuitable soil is found, and whether permits, engineering, disposal, and landscape restoration are included.
Warranties and Experience
Ask what warranty covers the wall and how long the contractor has been building walls in local soils. Experience with South Shore conditions, such as ledge and high water tables, matters.
Get a Retaining Wall Estimate From DGL
The only way to know what your wall will cost is an on-site look at the slope, soil, and access. Our team will walk the site, explain your options, and give you a clear written estimate. Learn more about our retaining wall services, see more of our landscape construction work, or browse our gallery.
Call DGL Contracting at (781) 985-4535 or
contact us for a free estimate. We serve Rockland and the South Shore, including Hanover, Norwell, Hingham, Weymouth, Abington, and Scituate.
Frequently Asked Questions
How much does a retaining wall cost per square foot?
On the South Shore, segmental block walls typically cost about $30 to $60 per square foot of wall face installed, and natural stone walls about $40 to $85. Taller and engineered walls cost more per square foot.
What is the cheapest type of retaining wall?
Treated timber walls usually cost the least upfront but have the shortest lifespan. Segmental concrete block walls often give the best value over time, with a moderate upfront cost and decades of service when built with proper drainage.
Do I need a permit for a retaining wall in Massachusetts?
Often for taller walls. Many Massachusetts towns require permits and engineered plans for walls over 4 feet or walls supporting driveways or structures. Work near wetlands may also need conservation commission approval.
How long does a retaining wall last?
A well-built segmental block or natural stone wall with proper base and drainage can last for decades. Timber walls typically have a much shorter lifespan before the wood begins to rot.
Why do retaining walls fail?
Most failures come from poor drainage, an inadequate base, or walls built too tall without reinforcement. Water pressure and freeze-thaw cycles push poorly built walls out of line over time.
Recent Posts