How Site Excavation Works for Small Residential Construction Projects
October 7, 2026
give us a call at

Site excavation for a small residential project, such as an addition, garage, shed foundation, or patio, follows a predictable sequence: planning and permits, Dig Safe utility marking, erosion control, clearing and stripping topsoil, digging to the required depth, preparing and compacting the subgrade, trenching for utilities and drainage, then backfilling, rough grading, and restoring the yard. In Massachusetts, foundations must extend at least 48 inches below grade to get below the frost line, so even a small garage foundation means a deeper dig than many homeowners expect. On the South Shore, ledge, boulders, wet soils, and tight access are what most often change the plan and the price.
DGL Contracting LLC has been doing excavation and site work on the South Shore since 1993. From our base in Rockland, our 10-person crew runs its own excavators, skid steers, and loaders, and we focus on the small and mid-size residential jobs that larger site contractors often pass on, from foundation digs for additions in Hingham to utility trenches in Abington. This guide walks through how a typical small excavation project works from start to finish.
In This Guide
- Step 1: Planning, Surveys, and Permits: Before any digging.
- Step 2: Dig Safe and Utility Marking: Finding what is underground.
- Step 3: Erosion Control and Site Protection: Protecting the property.
- Step 4: Clearing and Stripping Topsoil: Saving what is worth saving.
- Step 5: Excavating to Depth: Footings, pads, and frost depth.
- Step 6: Preparing the Subgrade: Compaction and stone.
- Step 7: Utilities and Drainage: Trenching before backfill.
- Step 8: Backfill, Grading, and Restoration: Finishing the site.
- Safety Around Open Excavations: Trenches and site security.
- How Homeowners Can Prepare: Before and during the work.
- South Shore Site Conditions: Ledge, water, and access.
- Frequently Asked Questions: Quick answers.
The Process at a Glance
Every project is different, but most small residential excavation jobs follow this order.
| Stage | What Happens | Why It Matters |
|---|---|---|
| Planning and permits | Plans reviewed, layout staked, permits obtained | Keeps the project legal and accurately placed |
| Dig Safe | Underground utilities marked | Prevents dangerous and costly utility strikes |
| Erosion control | Silt fence or barriers installed | Protects neighbors, wetlands, and streets from runoff |
| Clearing and stripping | Vegetation removed, topsoil stockpiled | Saves good soil for restoration |
| Excavation | Digging to design depth | Gets footings below frost and onto firm soil |
| Subgrade preparation | Compaction and crushed stone | Creates a stable base for concrete or pavers |
| Utilities and drainage | Trenches for water, power, drainage | Done before backfill to avoid digging twice |
| Backfill and grading | Soil returned, compacted, and shaped | Directs water away from the structure |
| Restoration | Loam, seed, or hydroseed | Returns the yard to usable condition |
Step 1: Planning, Surveys, and Permits
Good excavation starts on paper.
Reviewing the Plans
The excavation contractor reviews the building plans, foundation design, and any site plan to understand the footprint, depth, and elevations. For additions and garages, the location of the new structure is staked out, often using surveyed property lines and setback requirements.
Permits
Most foundation work for permanent structures requires a building permit in Massachusetts towns. Driveway changes may need a curb cut permit. If the work is within 100 feet of a wetland, or near certain water resources, the local conservation commission typically needs to review it under Massachusetts wetlands rules. Many South Shore properties near marshes, ponds, and rivers fall into these areas, so this step should be started early.
Planning the Work Sequence
The plan also covers where equipment will enter the property, where excavated soil will be stockpiled, and how trucks will get in and out without damaging lawns, driveways, or septic systems.
Step 2: Dig Safe and Utility Marking
Before any digging, Massachusetts requires a call to Dig Safe so public utilities can mark their underground lines.
What Gets Marked
Gas, electric, telephone, cable, and municipal water and sewer lines owned by member utilities are typically marked with colored paint or flags.
What Does Not Get Marked
Private lines, such as the water service from the street to the house, private electrical lines to sheds and garages, irrigation, and septic components, are usually the owner's responsibility to locate. Our guide on
how deep water lines are buried in Massachusetts explains how to find your service line.
Step 3: Erosion Control and Site Protection
Excavation exposes bare soil, and rain can wash it into streets, storm drains, neighbors' yards, or wetlands.
Common Measures
Silt fence, straw wattles, or compost socks are placed along the downhill edges of the work area. Stockpiled soil may be covered or surrounded with barriers. A stone construction entrance can keep trucks from tracking mud into the street.
Protecting the Rest of the Yard
Mature trees near the work area may need protection for their root zones, and septic tanks and leach fields should be clearly marked and avoided by heavy equipment.
Step 4: Clearing and Stripping Topsoil
Clearing
Trees, stumps, shrubs, and debris in the footprint are removed. Stumps and roots have to come out of areas that will support a structure, since they decay and leave voids.
Stripping and Stockpiling Topsoil
Topsoil, or loam, is valuable for restoring the yard later but is not suitable to build on. It is stripped from the work area and stockpiled separately from the subsoil that comes out of deeper digging. Saving it can reduce the cost of buying new loam at the end of the job. Subsoil from deeper digging can often be reused as backfill if it is clean and compacts well.
Step 5: Excavating to Depth
This is the part most people picture when they think of excavation.
Foundations and Footings
Massachusetts requires footings to extend at least 48 inches below grade to get below the frost line. For an addition or garage, that means excavating to that depth plus room to work. The excavation is usually dug wider than the foundation so crews can set forms, install drainage, and apply waterproofing.
Slabs and Pads
Shed pads, patios, and slab-on-grade projects need less depth, but they still require removing topsoil and organic material down to firm soil, then building up with compacted stone. Our guide to walkway excavation depth shows how that works for hardscapes.
Equipment
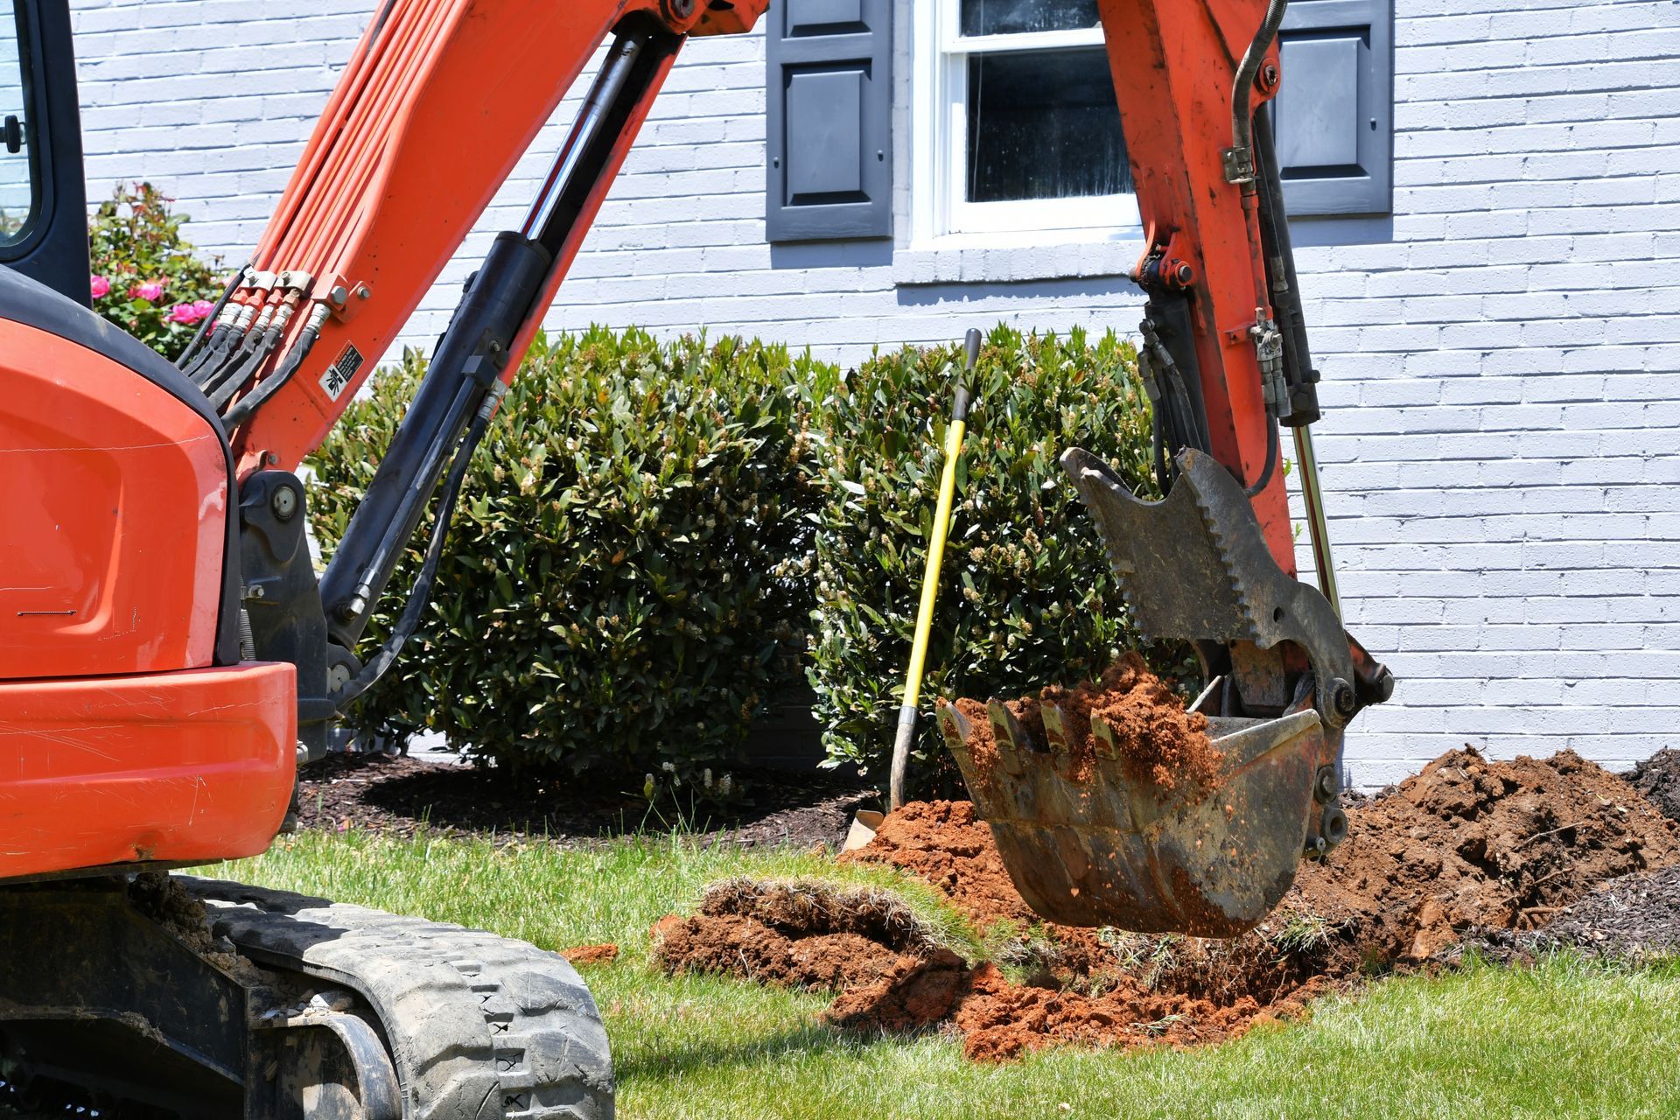
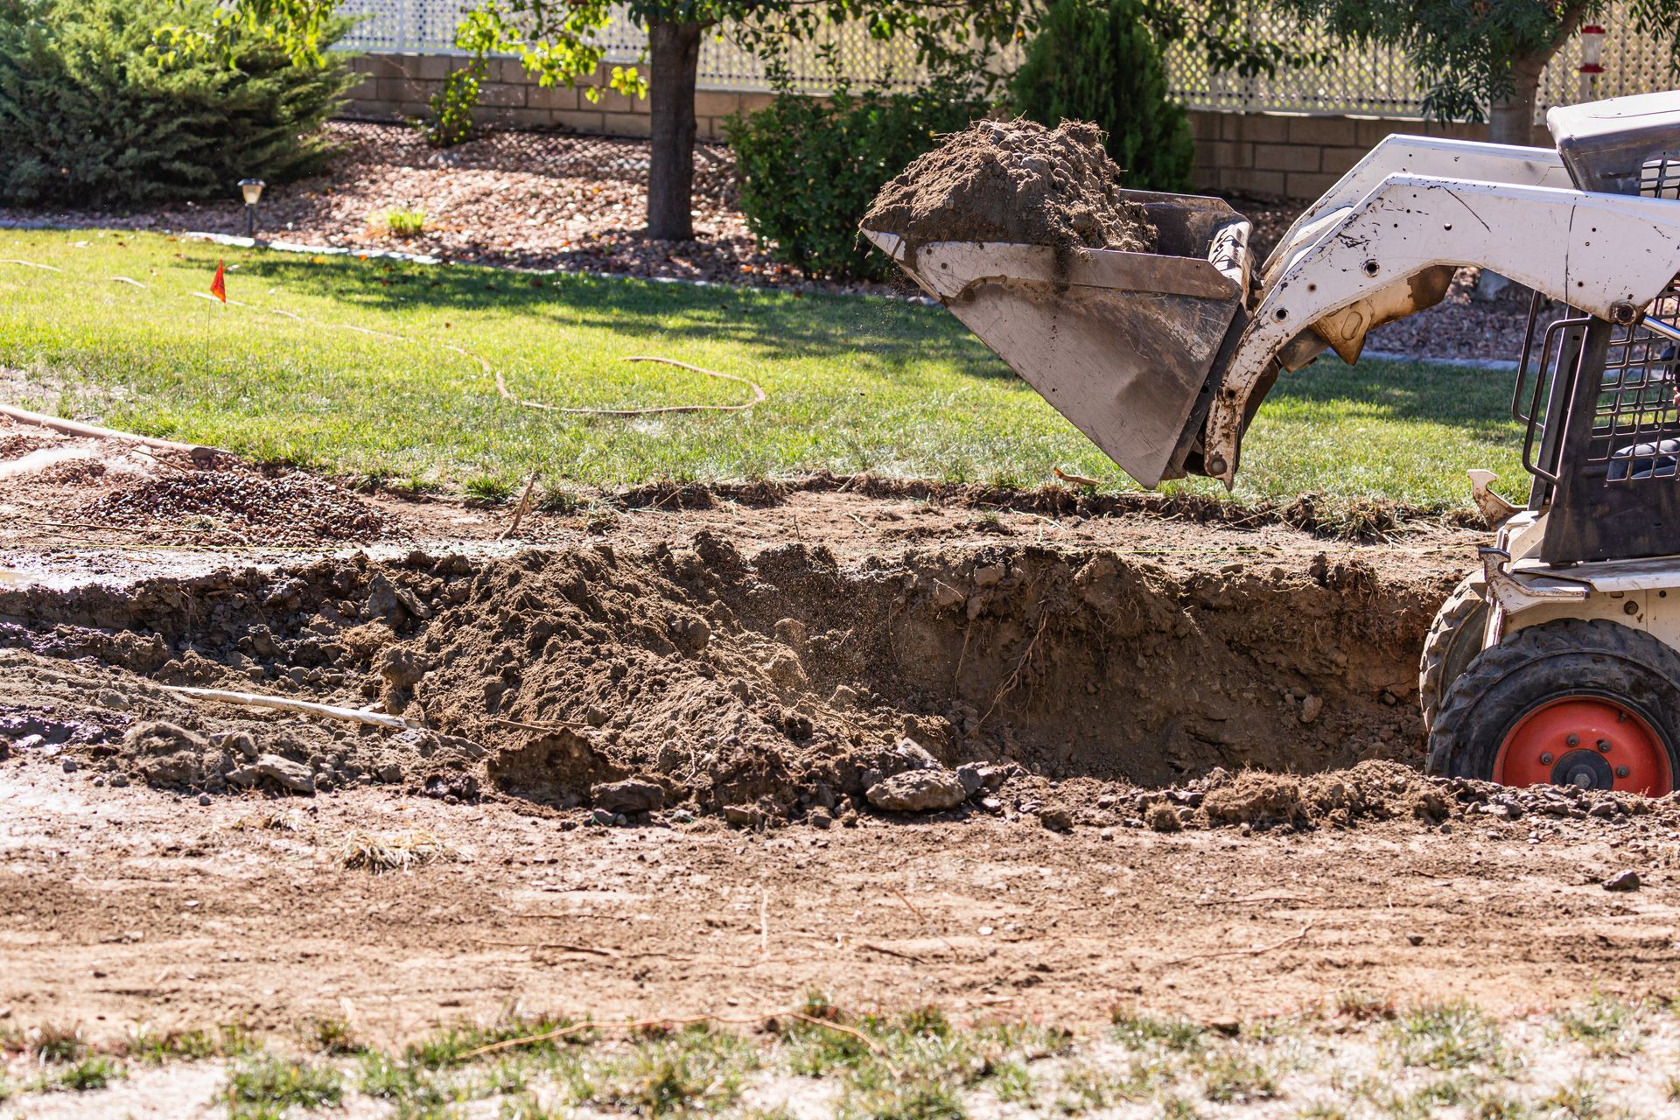
Small residential sites are often dug with a mini or mid-size excavator and a skid steer, sized to fit through gates and between houses. A dump truck hauls away excess soil or brings in stone.
Step 6: Preparing the Subgrade
The bottom of the excavation has to be firm and stable before anything is built on it.
Checking the Soil
If the bottom of the hole reveals soft clay, organic material, old fill, or wet soil, it may need to be removed and replaced with compacted stone. Building on weak soil is a common cause of cracking and settling later.
Compaction
Crushed stone and backfill are placed in layers and compacted with plate compactors or rollers. Compacting in lifts, rather than all at once, is what creates a dependable base.
Step 7: Utilities and Drainage
Trenching for utilities and drainage is best done while the site is open.
Common Trenches
These may include water service lines, electrical conduit to a garage or shed, sewer or septic connections handled by licensed specialists, and stormwater drainage such as footing drains and pipes from downspouts. Our drainage and trenching services cover much of this work.
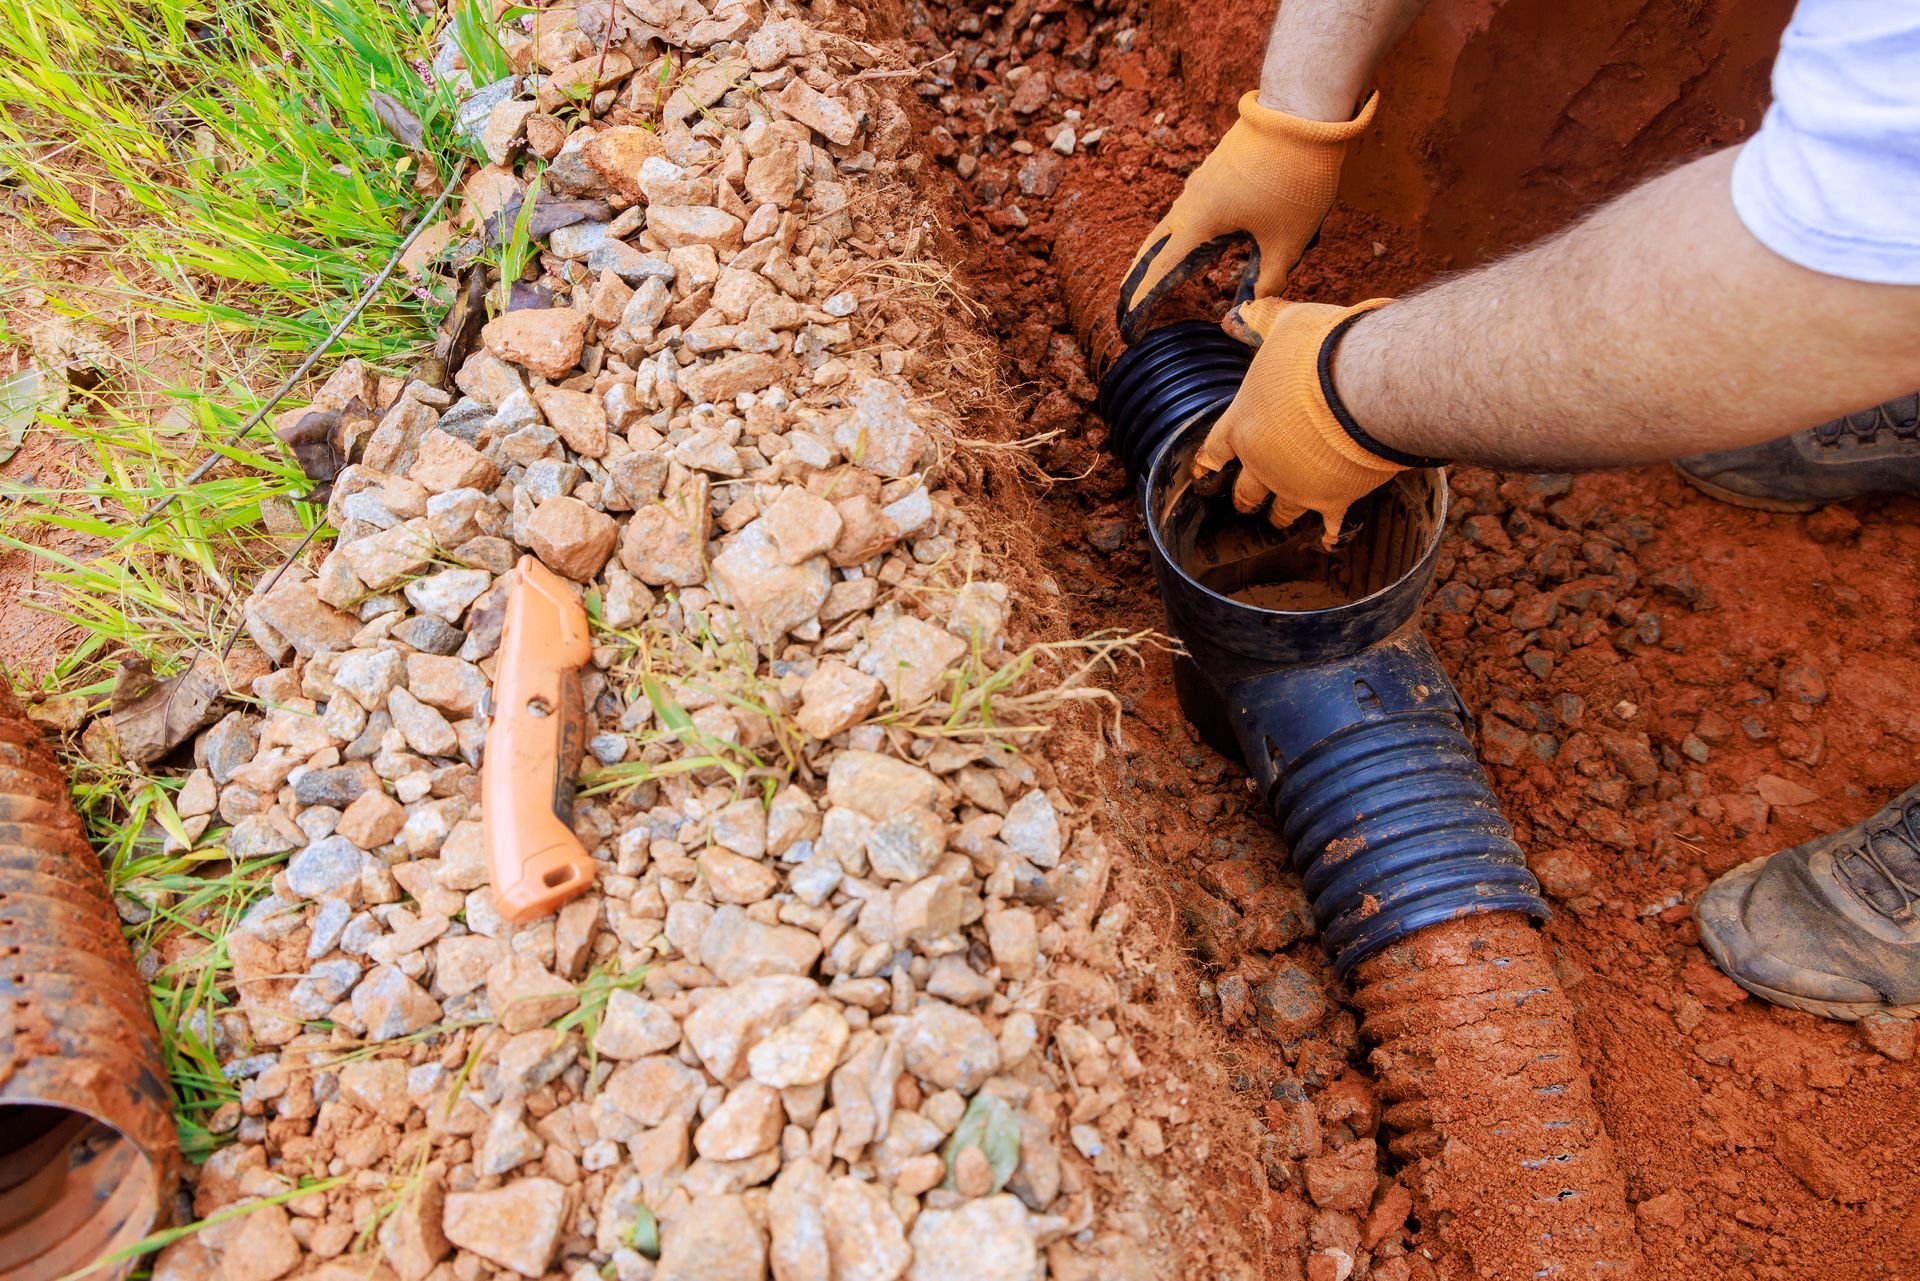
Footing Drains
Foundations in wet South Shore soils often benefit from perforated drain pipe along the footing, surrounded by stone and routed to daylight or a drainage structure. It is far easier and cheaper to install now than after the foundation is backfilled. Our guide to
fixing yard drainage problems explains other options.
Step 8: Backfill, Grading, and Restoration
Backfill
Once the foundation is poured, cured, and inspected, the excavation is backfilled in compacted layers. Poorly compacted backfill settles over time, which is why patios and walkways built against new foundations often sink if this step is rushed.
Rough and Final Grading
The ground around the structure is shaped so it slopes away from the foundation and directs water toward safe drainage areas. Stockpiled topsoil is spread back over disturbed areas. Learn more about our grading and lawn installation services.
Restoration
Lawns can be restored with hydroseed or sod, and beds can be replanted. Our comparison of
hydroseeding vs. sod explains the trade-offs.
Safety Around Open Excavations
An open foundation hole or utility trench is one of the most dangerous parts of any residential project.
Trench and Wall Collapse
Soil walls can collapse without warning, especially after rain or in sandy soil. Federal OSHA rules generally require protective systems, such as shoring, trench boxes, or sloped walls, for trenches 5 feet deep or more. Experienced crews plan for this before anyone steps into a deep excavation.
Keeping the Family Safe
Open excavations should be fenced or clearly marked, and children and pets should be kept well away. Stockpiles and equipment also attract curious kids after hours. If the excavation will be open for several days, ask how the site will be secured overnight.
How Homeowners Can Prepare
A little preparation makes excavation day smoother.
Before the Crew Arrives
Move vehicles, outdoor furniture, and anything stored near the work area. Mark sprinkler heads, invisible dog fence lines, and private wiring you know about. Let neighbors know when equipment will be arriving, especially if trucks will use a shared driveway or narrow street.
During the Work
Expect noise, dust, and some ground disturbance around the work area and access route. Plan where you will park. Keep an eye on weather, since heavy rain can pause digging and turn the site muddy for a day or two.
South Shore Site Conditions
Local soils and terrain shape every excavation project. These are the conditions that most often affect timeline and cost:
- Ledge and boulders, common in many South Shore towns, which may require breaking or redesigning around rock.
- High groundwater near coastal areas and wetlands, which may require pumping water out of the excavation.
- Clay and glacial till that drain poorly and may need to be replaced under structures.
- Tight access on smaller lots, which limits equipment size.
- Septic systems that must be protected from heavy equipment.
- Wetland buffer zones that bring conservation commission conditions.
An experienced local contractor plans for these from the start rather than discovering them halfway through the job.
What Affects the Cost of Site Excavation
Excavation pricing depends on the size and depth of the dig, soil and rock conditions, access, how much material must be hauled away or brought in, and the amount of grading and restoration at the end. We do not publish flat-rate pricing because every site is different, but combining excavation, drainage, and grading in one contract usually costs less than hiring separate contractors. If your project includes a retaining wall, our guide to
retaining wall cost
explains how those prices are built.
Talk to DGL About Your Excavation Project
Whether you are planning an addition, a garage foundation, a shed pad, or utility work, our team can walk the site, explain the steps, and give you a clear estimate. Learn more about our excavation and sitework services, small excavation, and small foundations.
Call DGL Contracting at (781) 985-4535 or
contact us for a free estimate. We serve Rockland and the South Shore, including Hanover, Norwell, Hingham, Weymouth, Abington, and Scituate.
Frequently Asked Questions
How deep do you dig for a foundation in Massachusetts?
Massachusetts requires footings to extend at least 48 inches below grade to get below the frost line. The excavation is usually dug a bit deeper and wider than that to allow room for forms, drainage, and waterproofing.
Do I need a permit for excavation in Massachusetts?
Most foundation work for permanent structures requires a building permit. Work near wetlands may also need conservation commission approval, and driveway changes may need a curb cut permit. Requirements vary by town.
How long does excavation take for a small residential project?
The digging itself for a small addition or garage foundation often takes a few days, depending on soil, ledge, and access. Permits, inspections, and foundation work add time to the overall schedule.
What happens if you hit ledge during excavation?
Ledge can slow the work or require breaking the rock with specialized equipment. In some cases, the design can be adjusted to avoid it. Contracts should explain how unexpected ledge will be handled and priced.
Can you excavate in the winter in Massachusetts?
Excavation is possible in winter, but frozen ground makes digging harder and concrete work requires cold-weather precautions. Many homeowners schedule excavation for spring through fall when conditions are easier.
Recent Posts